
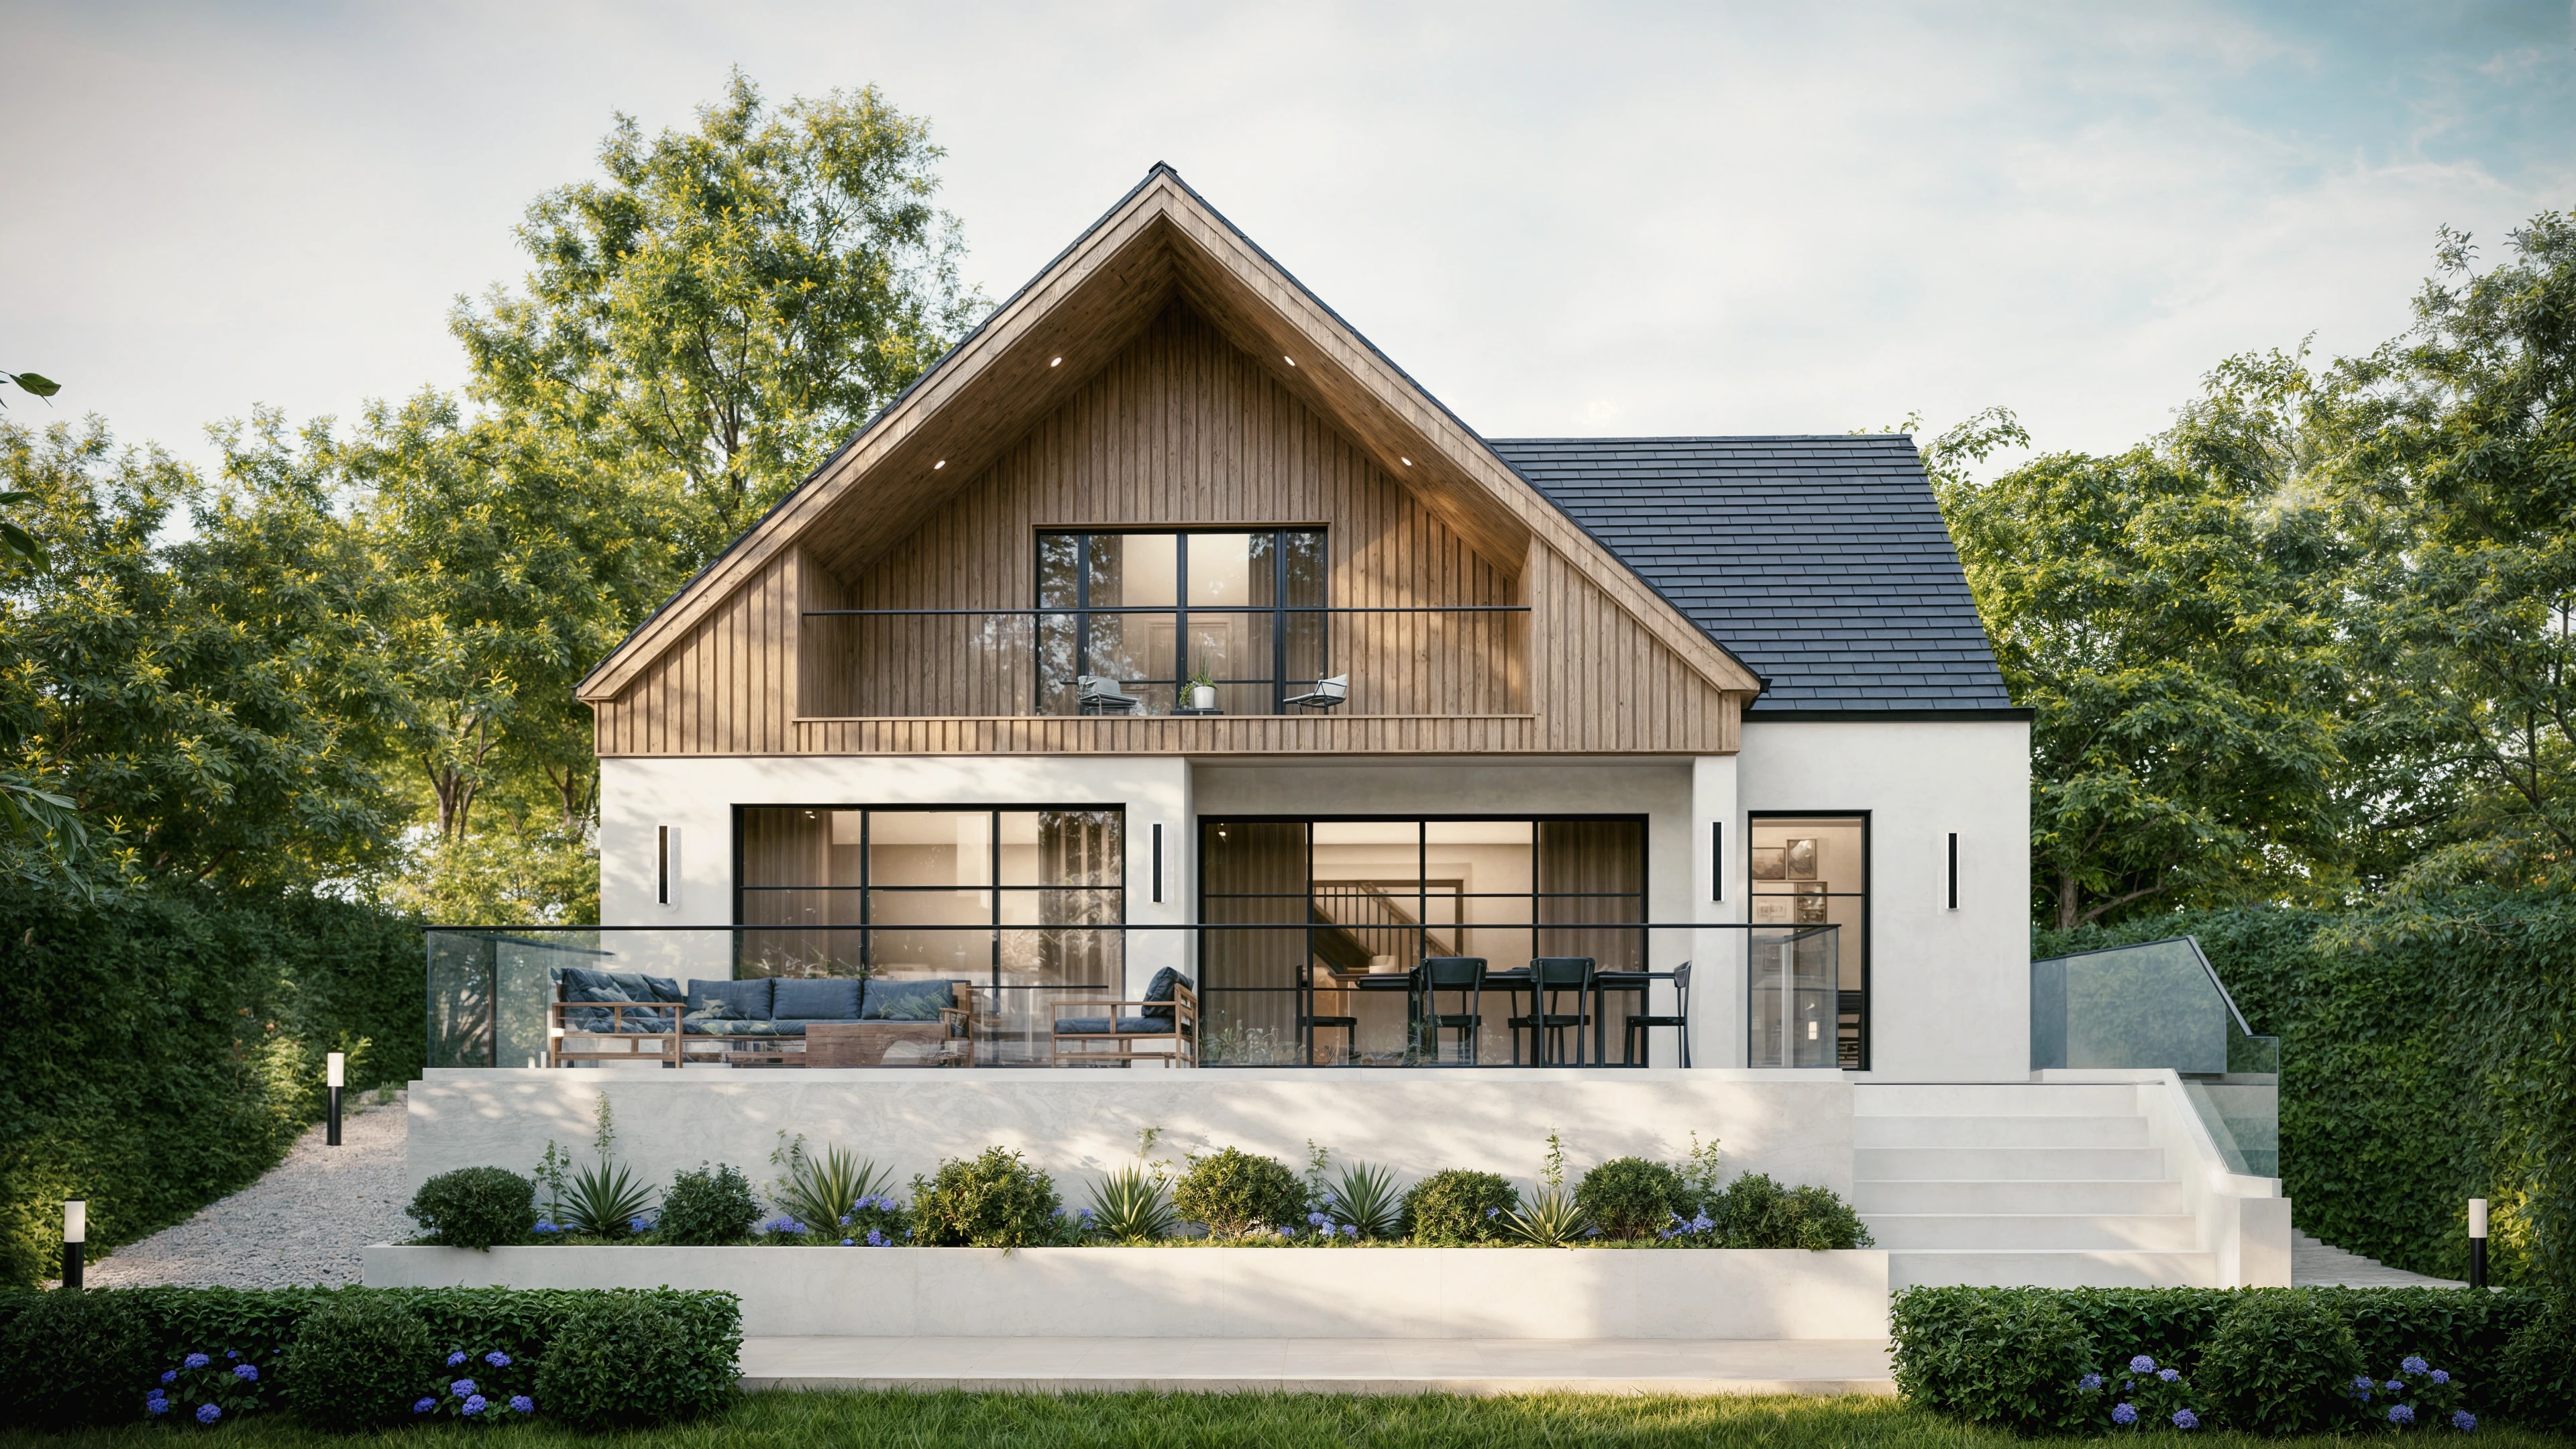
The project
This project involved the full transformation of a tired, single-storey bungalow into a high-quality 4-bedroom home through a rear and front extension, along with a loft conversion.
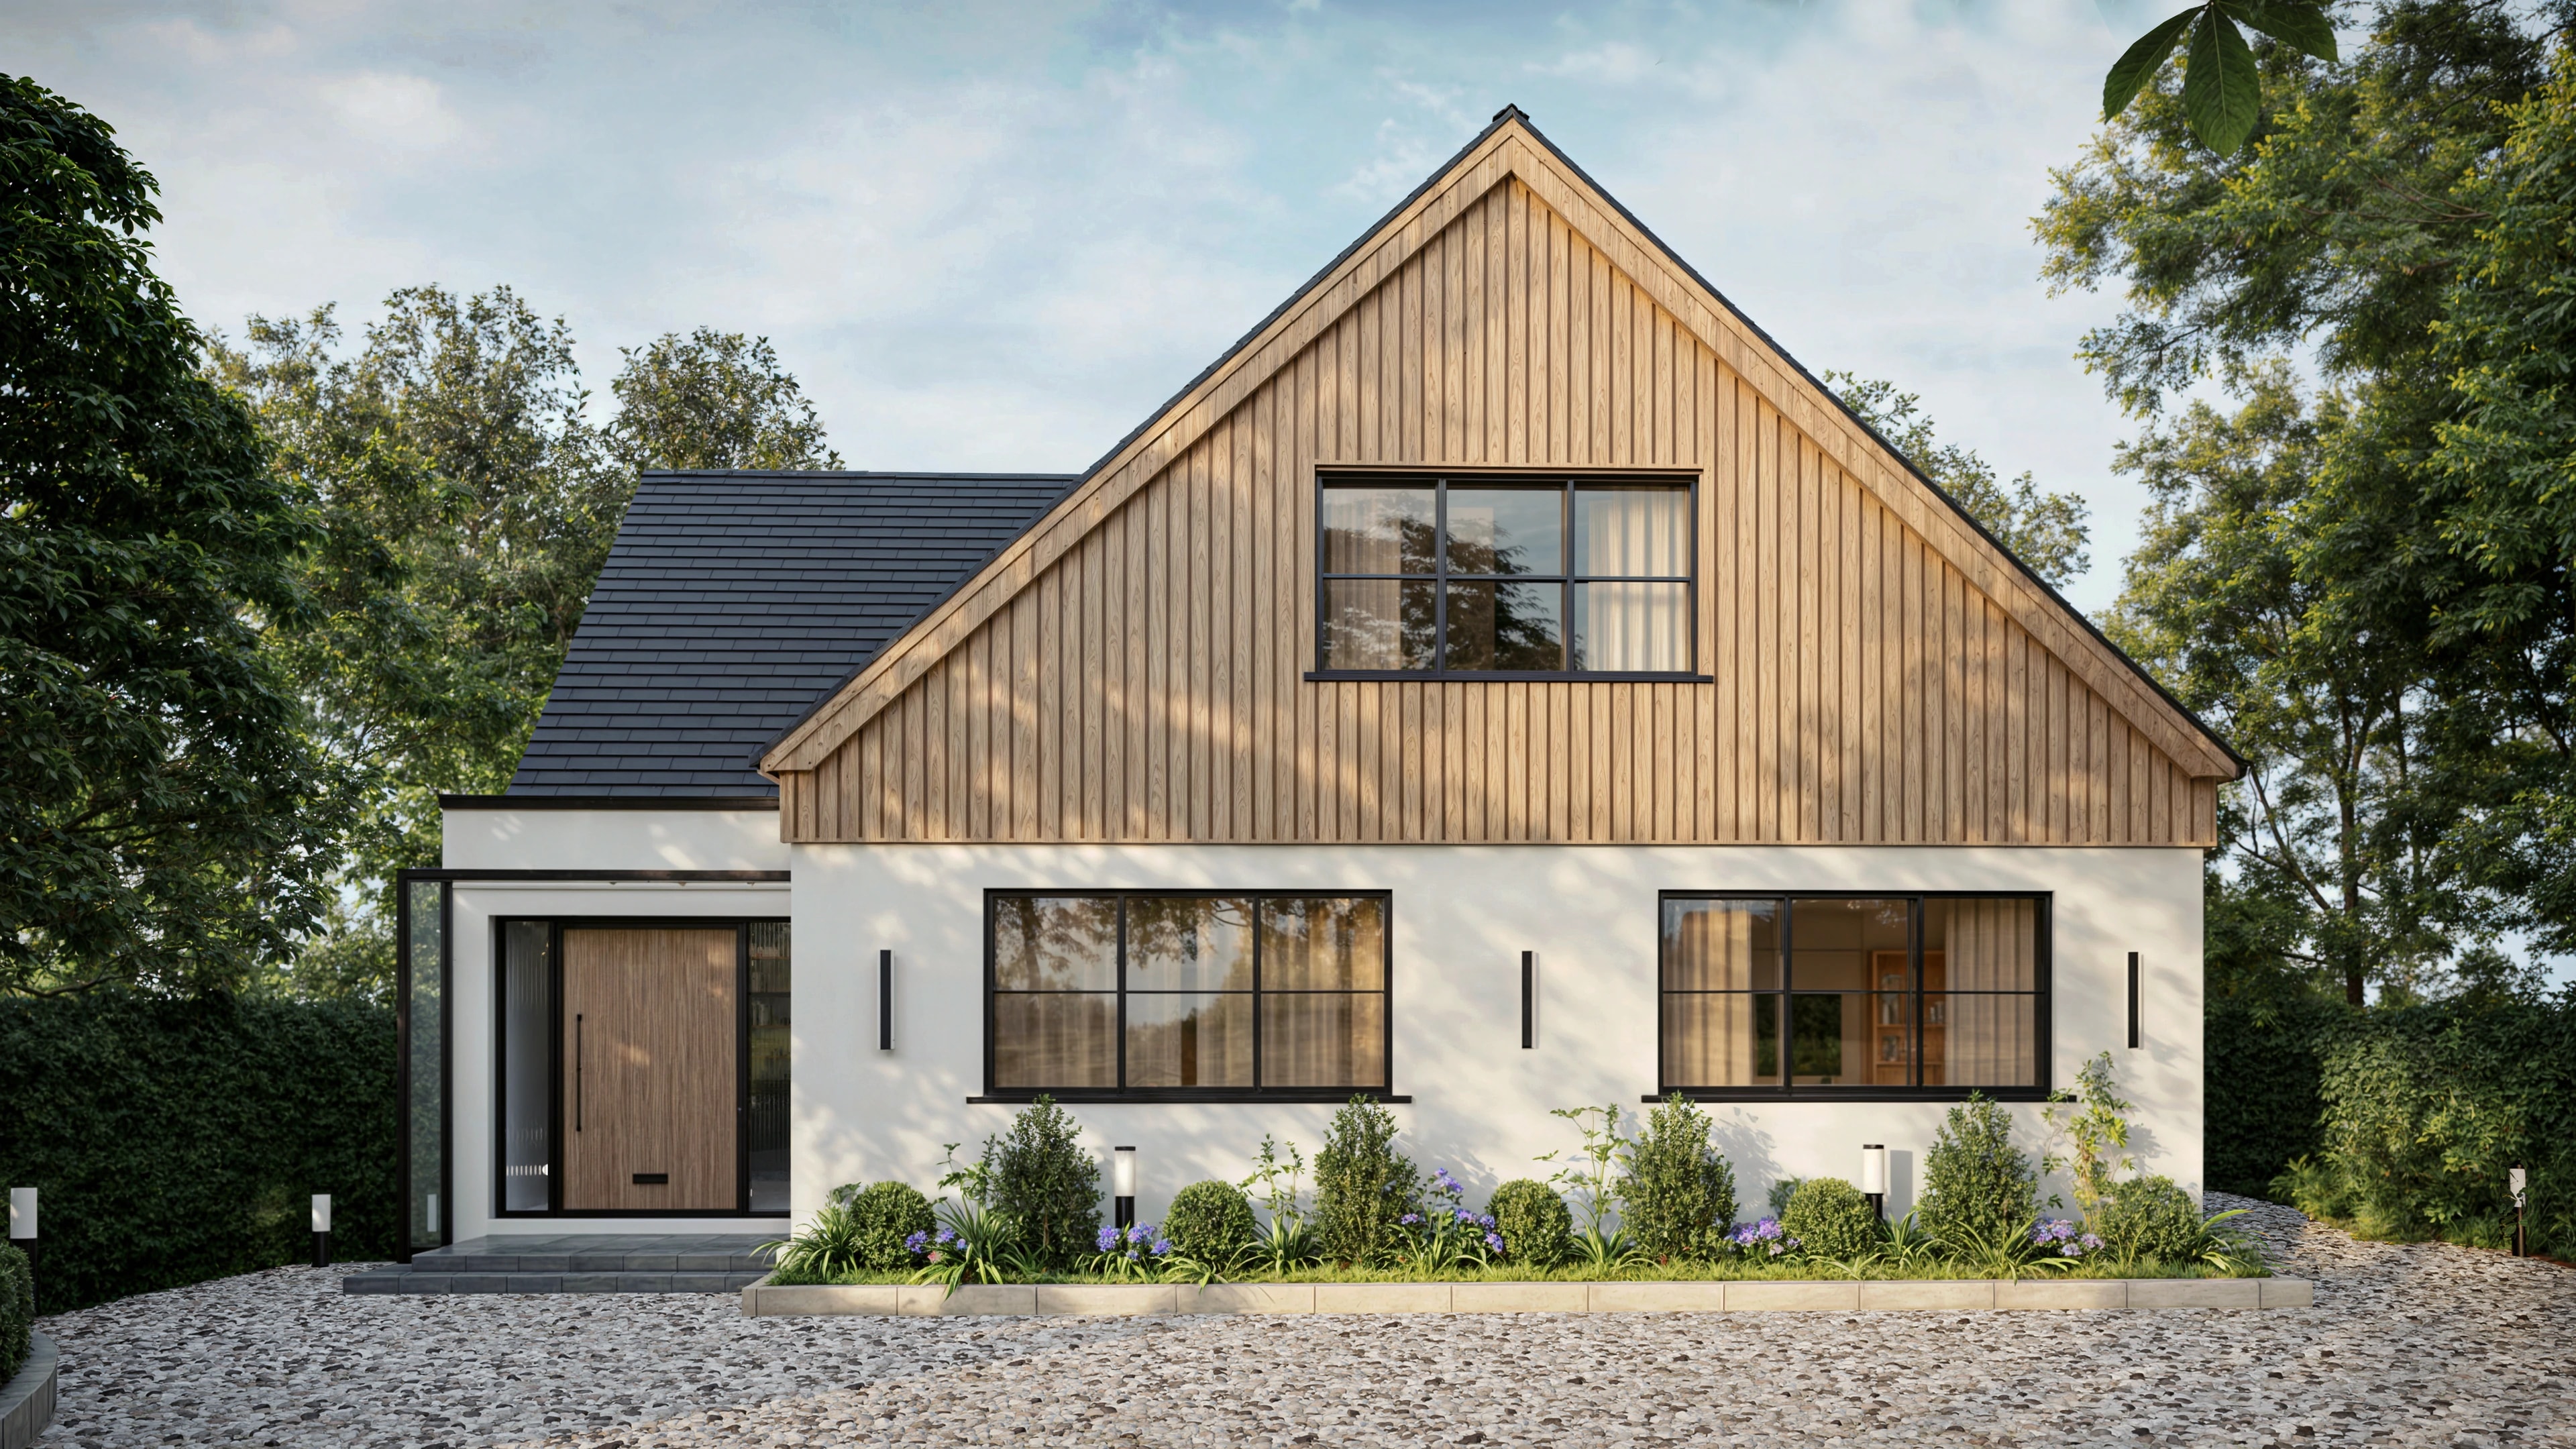
The design focused on making better use of the existing footprint while adding a new first floor to significantly increase space and improve the overall layout. The result is a well-balanced home that feels both modern and comfortable.
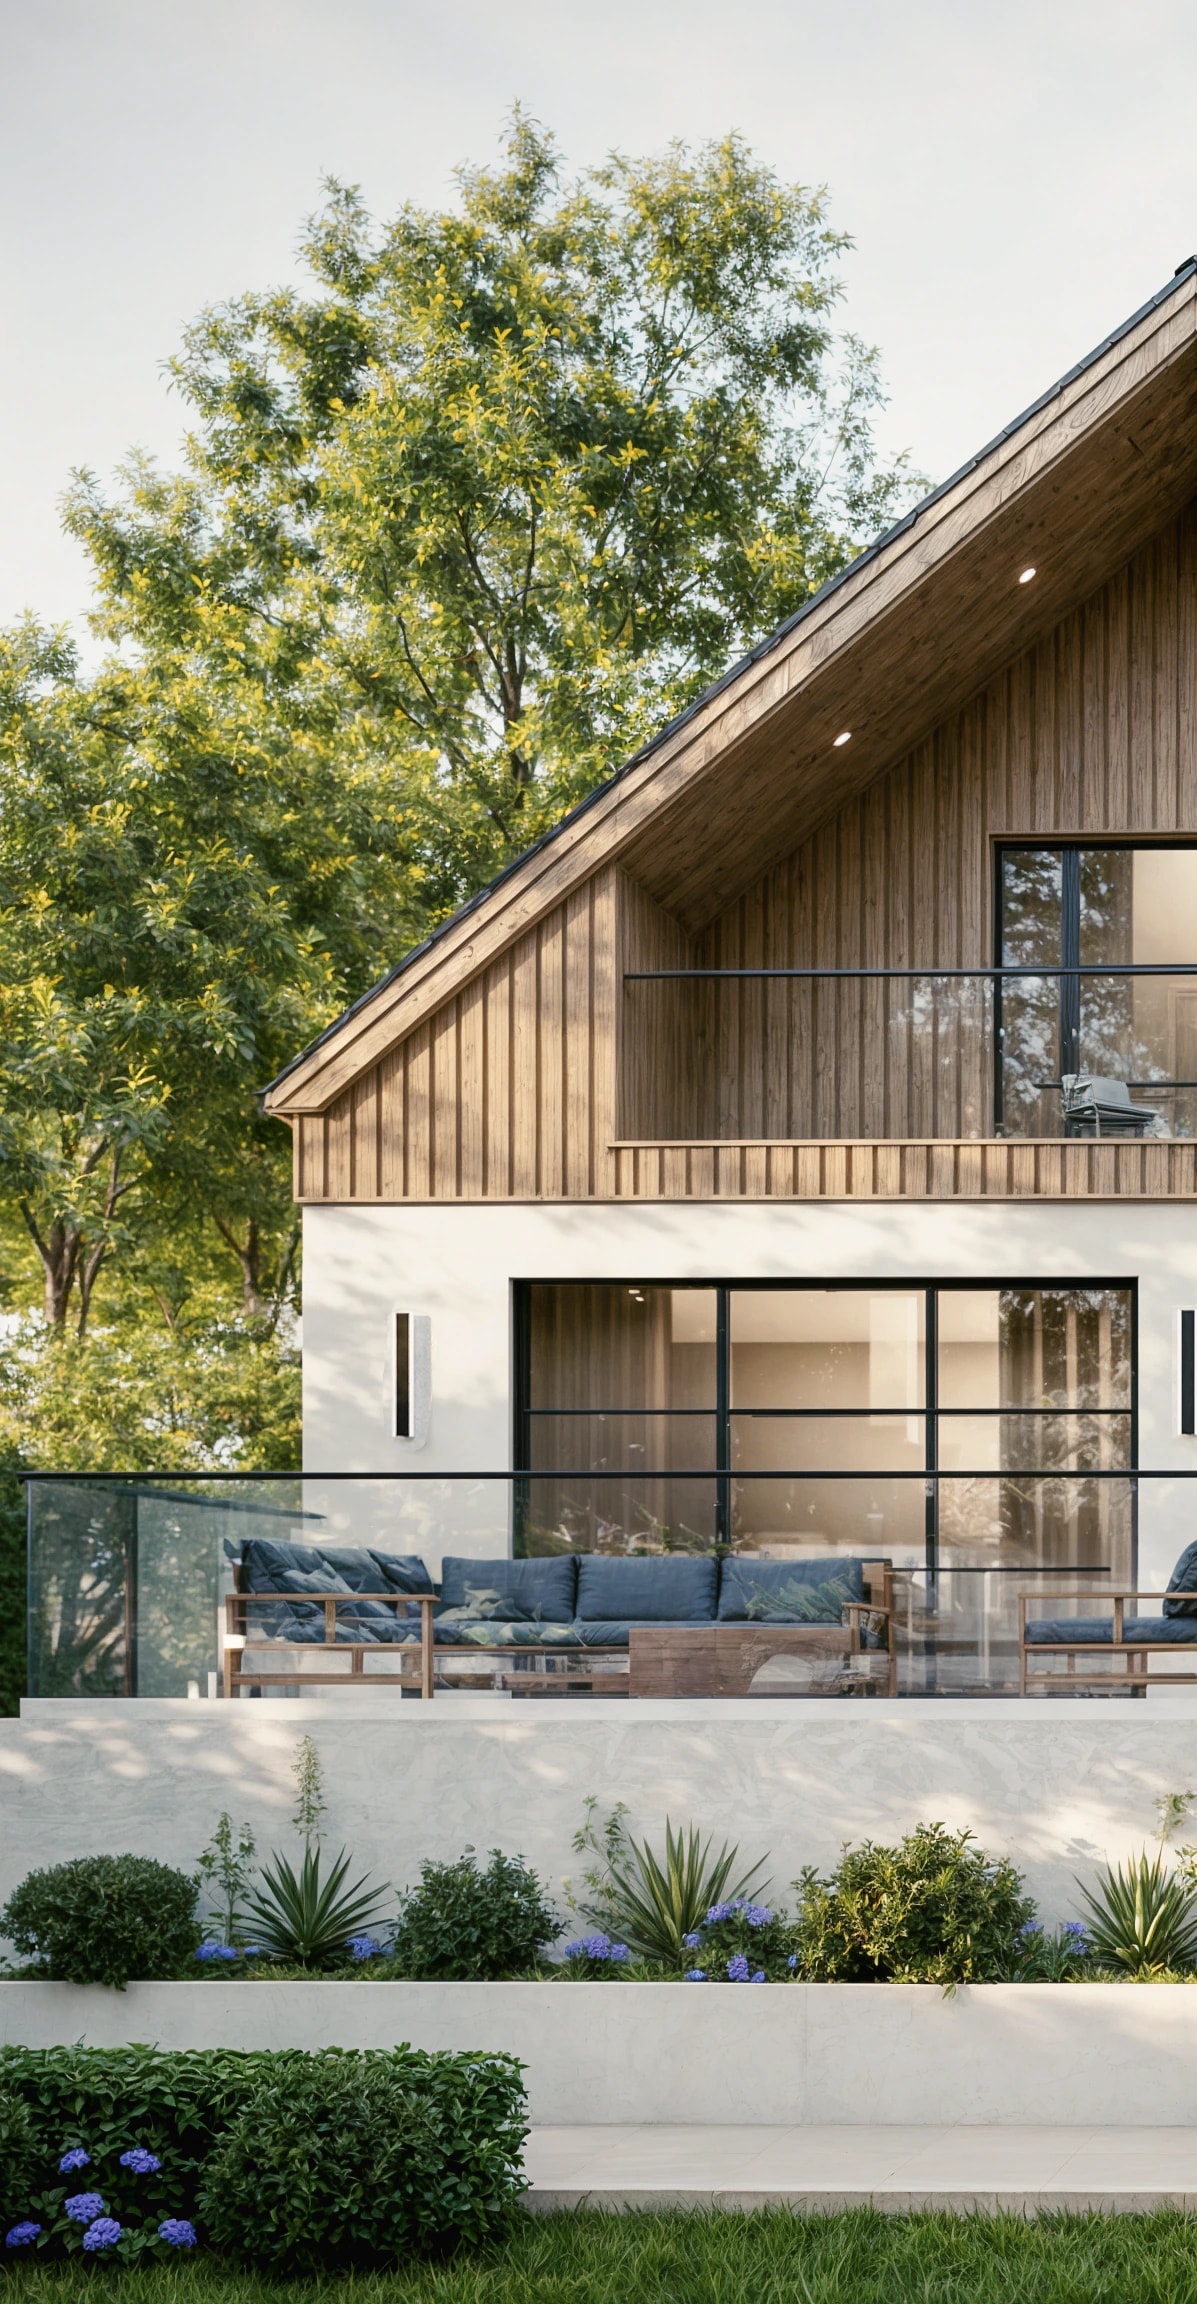
Upstairs, the new loft conversion creates a series of vaulted bedrooms, giving a real sense of space and character. A balcony has been introduced to the rear, providing a calm spot to sit and enjoy views over the garden and surrounding tree line.
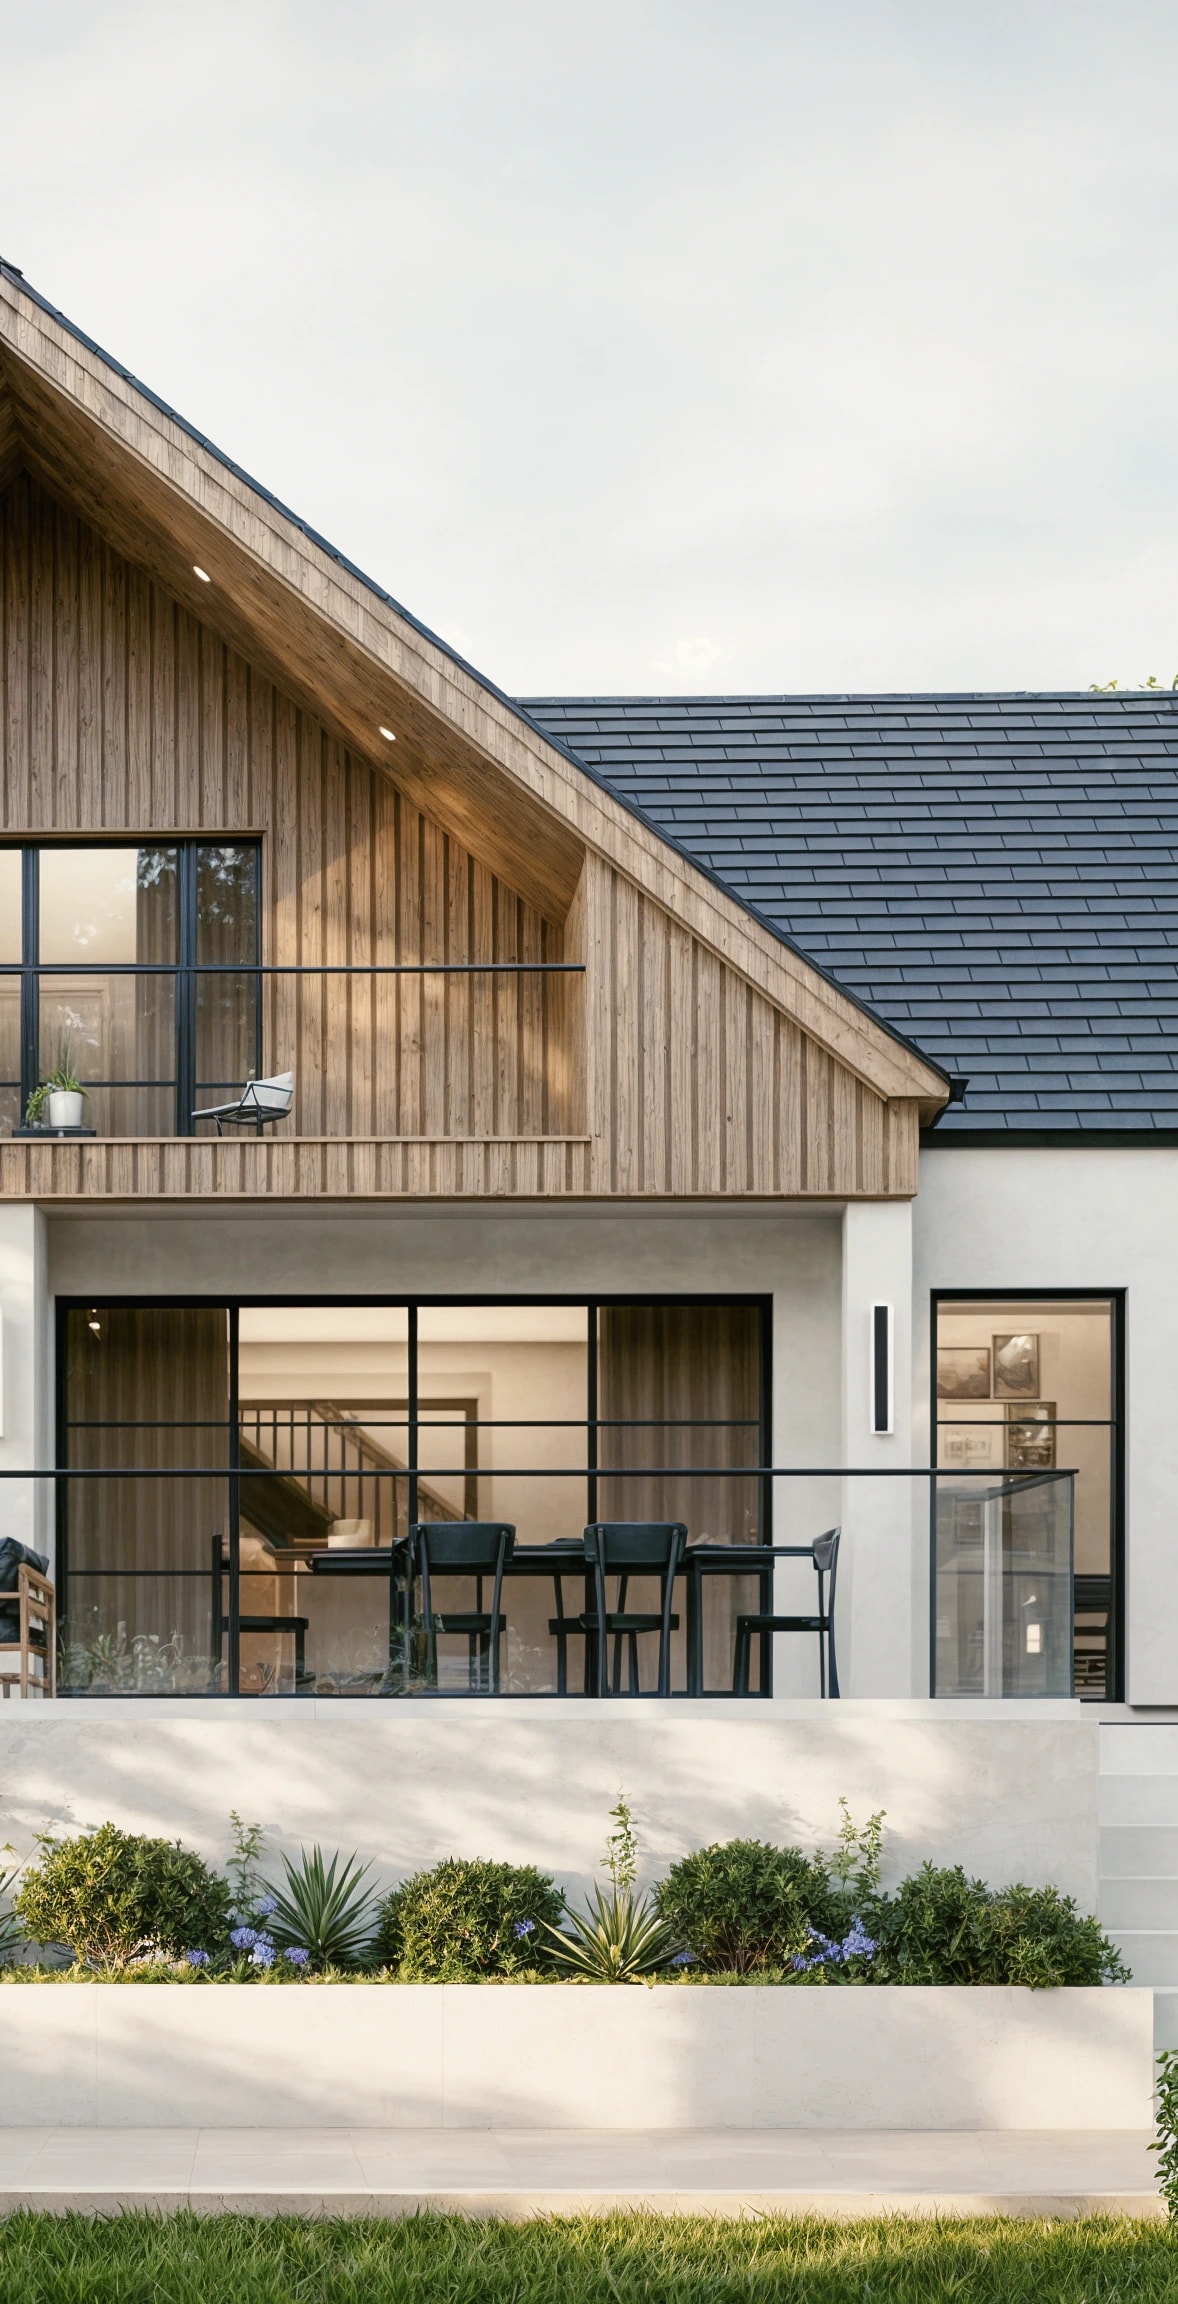
At ground floor level, the extensions open up the house to create more generous living areas, with strong connections to the outside. The rear of the property steps down into landscaped, tiered gardens, helping to make the most of the site and adding usable outdoor space.
Externally, the material palette has been carefully selected to give the house a clean, contemporary look while still feeling in keeping with its surroundings.
Overall, this project shows how a well-planned extension and loft conversion can completely change the feel of a property, turning an outdated bungalow into a modern, practical and desirable family home.
More private homes
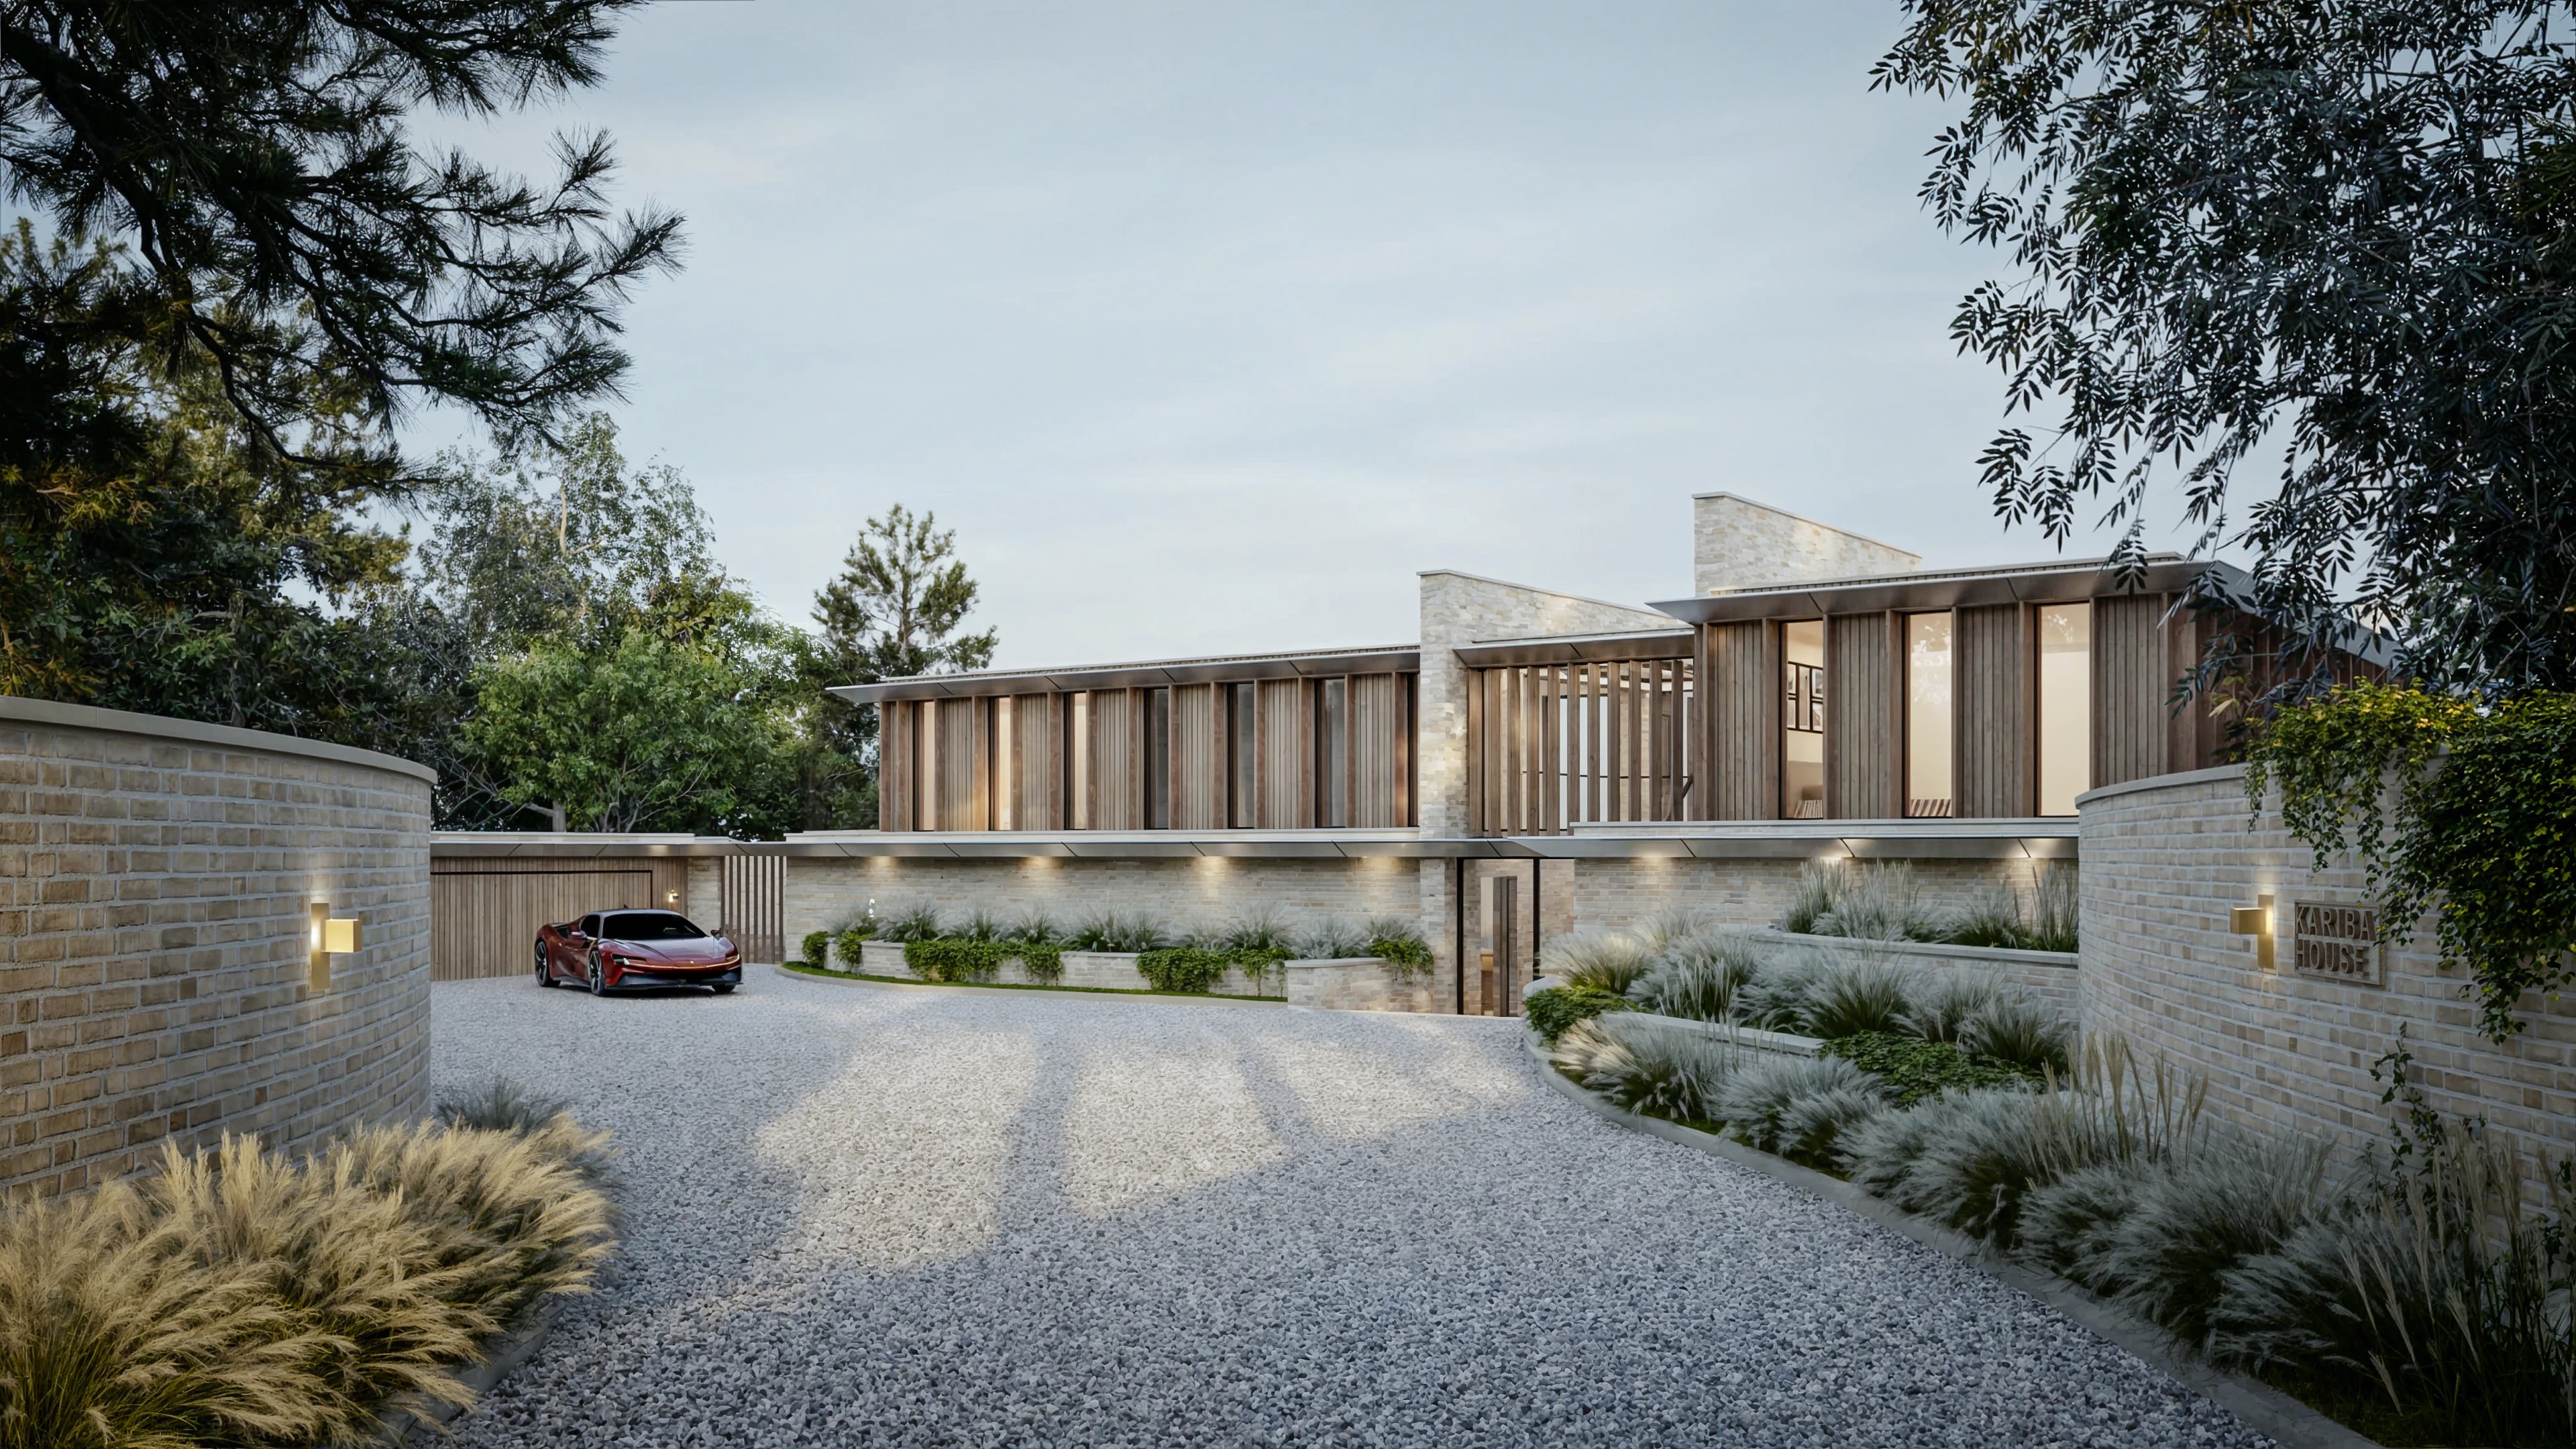
Kariba House, New Forest
A one-off luxury residence set within the landscape of the New Forest, this contemporary home has been carefully designed to sit quietly within its…
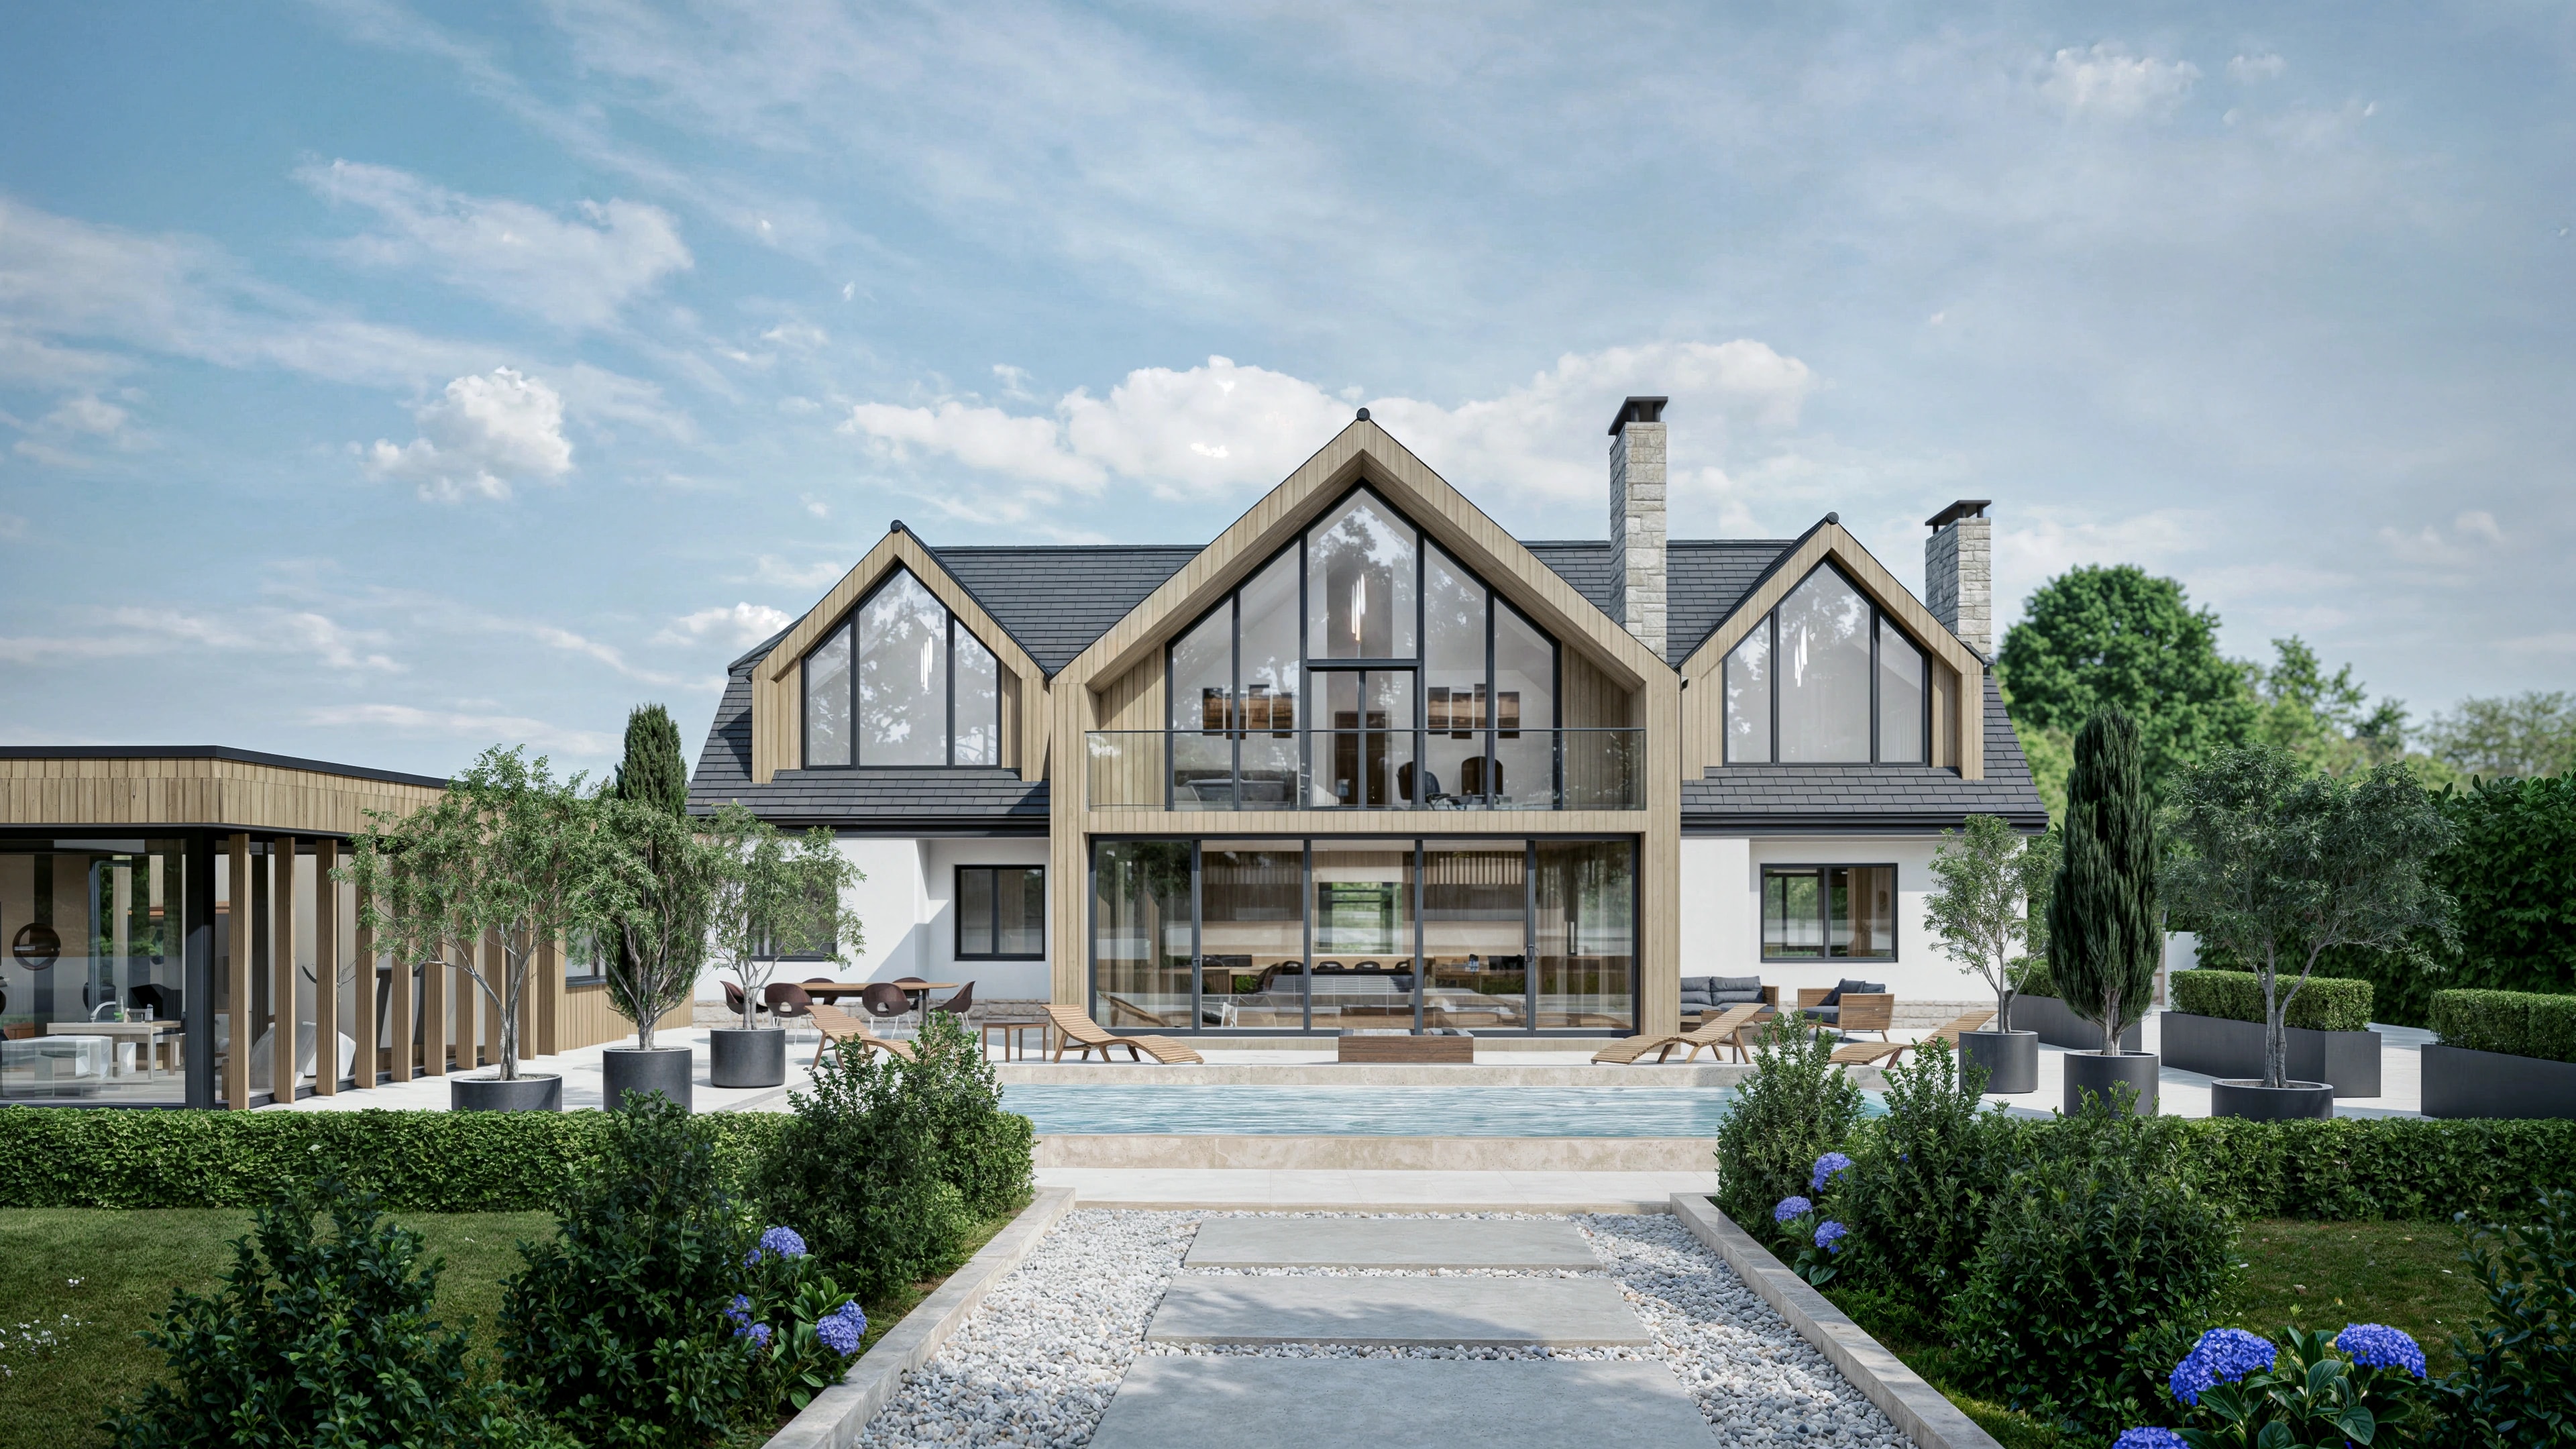
Avon Avenue, Avon Castle
This project involved the complete transformation of an existing single-storey, 3-bedroom bungalow into a striking 7-bedroom luxury family home,…
Start a conversation
Ready to discuss your project?
Whether you are planning a new build, a renovation, or a development, we would love to hear about it.